
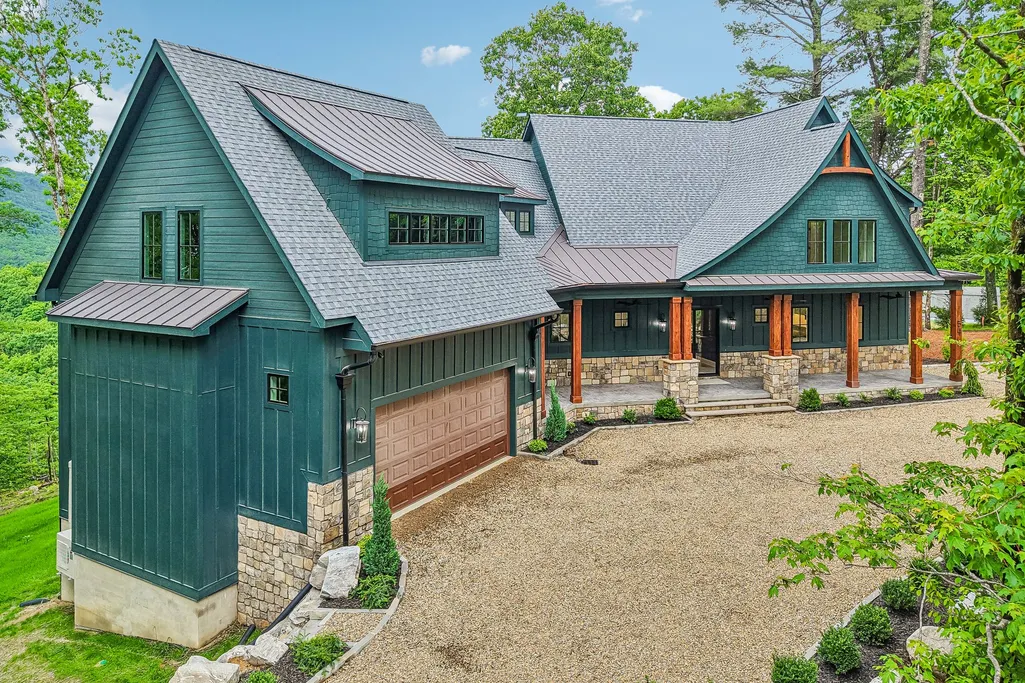
Waterfront - New Construction - Primary on Main

























Address
54 Forestland Road, Cashiers, NC
Price
$ 4,350,000
Property Attributes
- MLS#1003166
- TypeSingle Family
- Listing Status Pending
- CountyJackson
- CityCashiers
- AreaCashiers In-Town
- NeighborhoodSilver Slip Falls
- Zip28717
- Style
- Year Built2026
- Taxes$ 417
- Price$ 4,350,000
- Bedrooms5
- Full Bathrooms5
- Half Bathrooms1
- Lot Size1.02 Acres
Data Source:
Highlands Cashiers MLS (HCMLS-NC)
Property Description
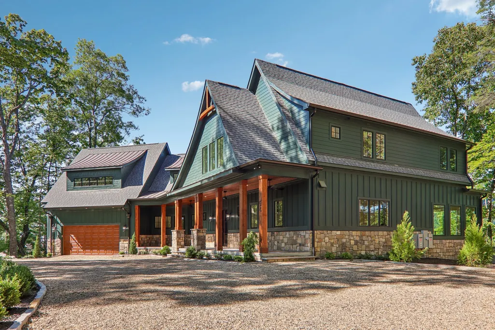
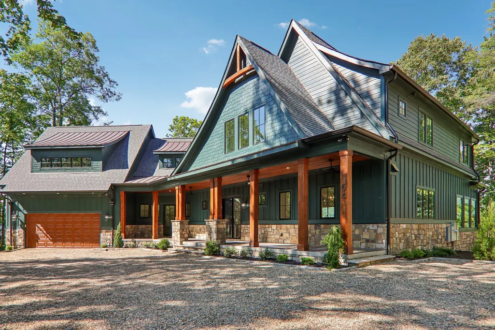
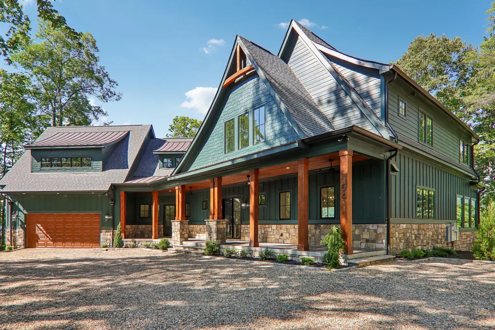
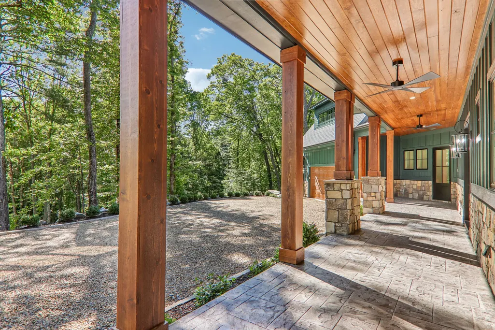
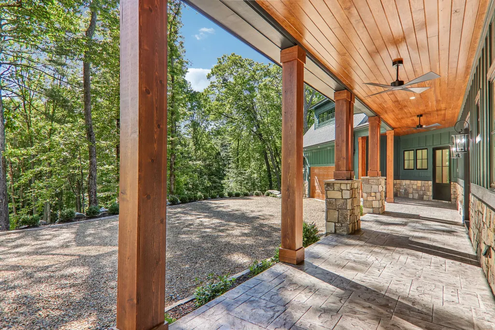
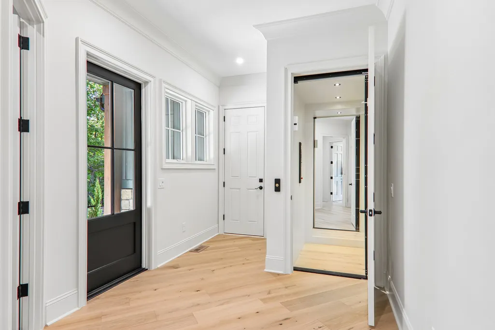
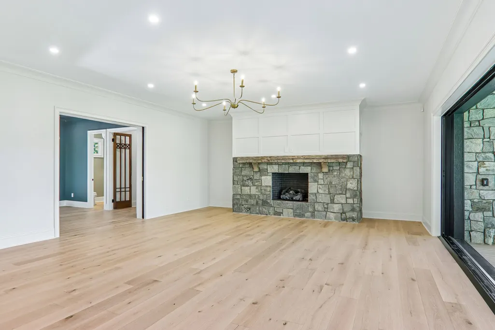
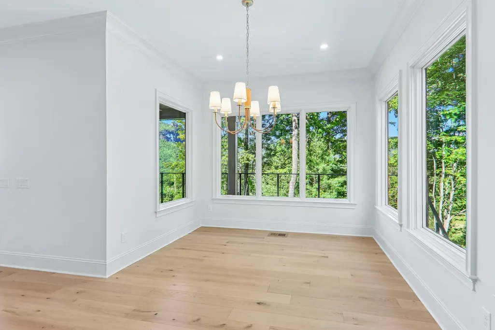
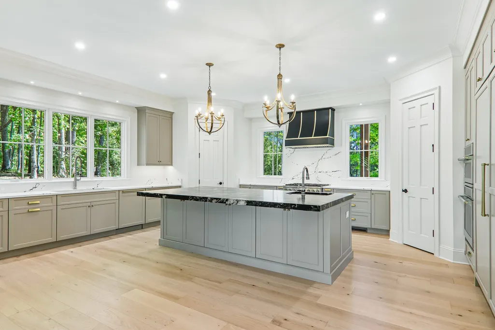
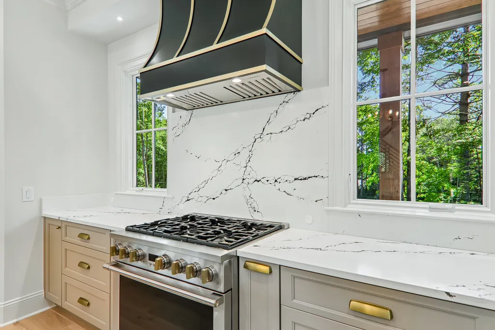
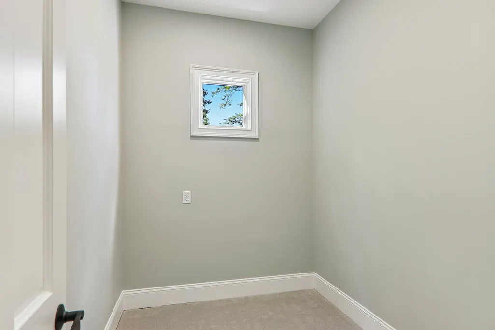
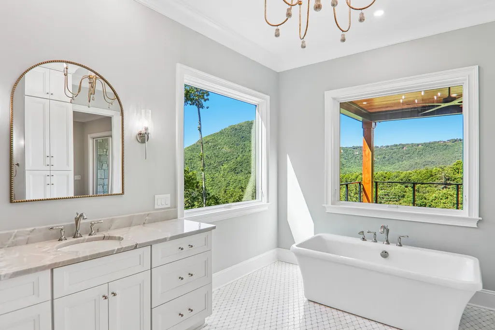
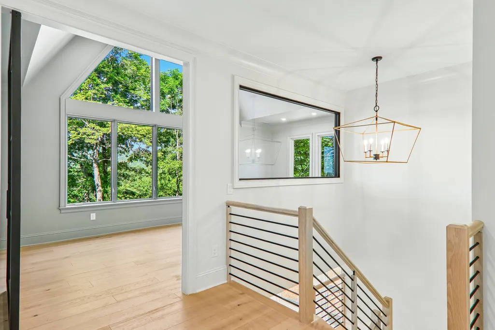
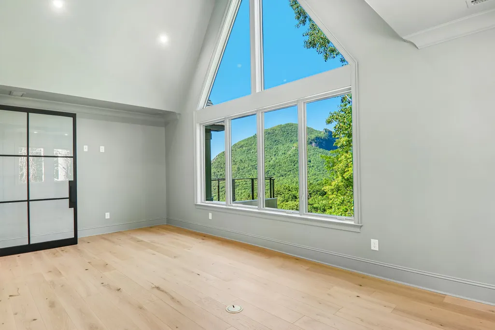
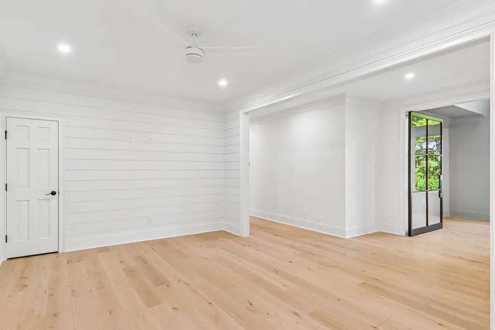
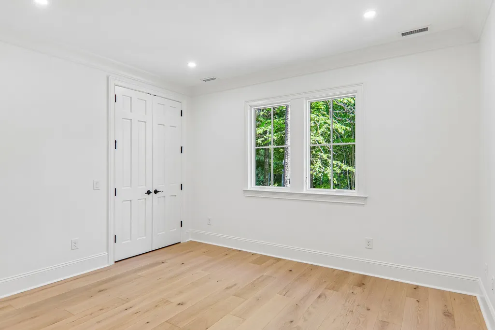
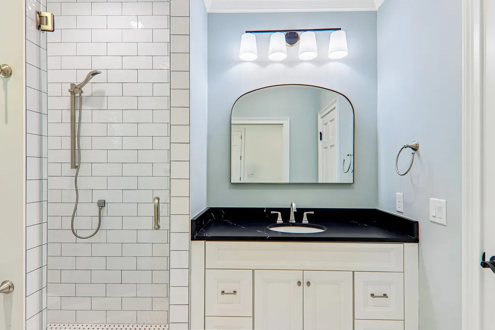
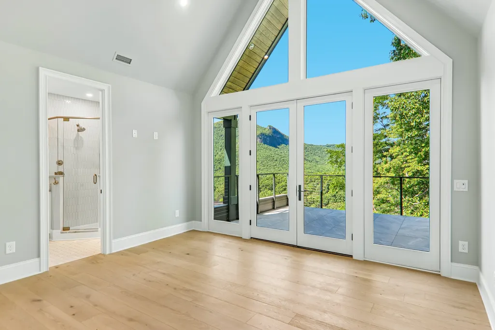
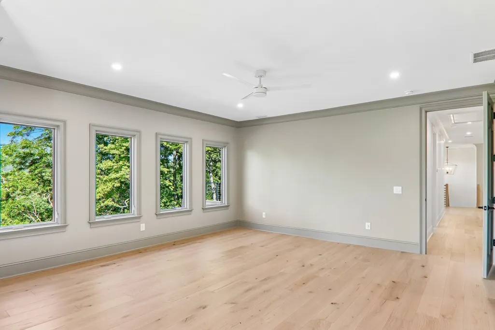
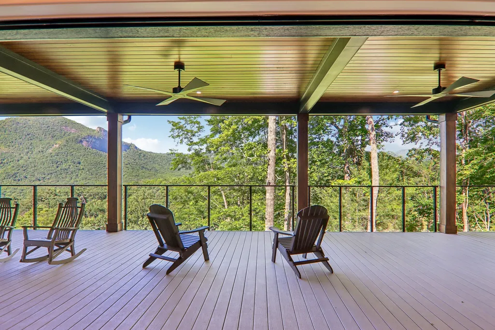
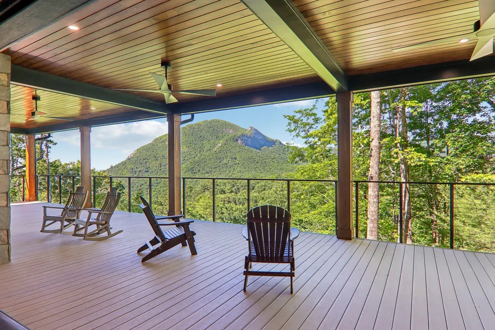
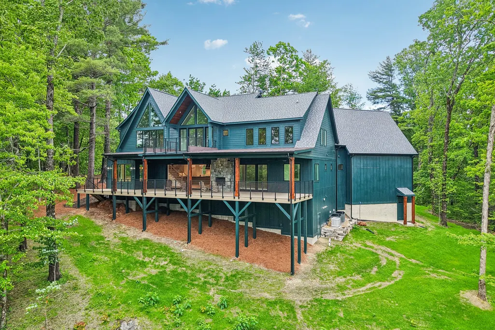
Thoughtfully designed and newly constructed, this 5 bedroom 5.5 bathroom mountain residence is defined by clean architectural lines, refined finishes, and a deliberate connection to the long-range views of Whiteside Mountain—all within a truly private setting overlooking the pastures of an old farm below. The main level is centered around a light-filled living space where a full wall of glass frames the view and a floor-to-ceiling stone fireplace adds texture and scale. The palette is warm and cohesive, blending natural materials with a modern edge. The true chef’s kitchen is both functional and elevated, featuring premium appliances, a generous island, and a well-positioned butler’s pantry that supports seamless entertaining. Living, dining, and outdoor spaces are intentionally connected, opening to a covered deck with a second fireplace that extends the living area year-round. The primary suite is quietly positioned to take full advantage of the setting, with huge views, direct deck access, dual closets, and a spacious bath designed with elegance, mountain views and comfort in mind. Upstairs, a central lounge, a dedicated office oriented toward the view, and multiple guest suites create a flexible layout for both everyday living and hosting. A private upper-level suite with its own deck offers an ideal space for guests or extended stays. Design and function are equally considered, with elevator access between levels, dual laundry areas, and an oversized garage with an electric vehicle charging center. Additional features include a generator, storm shelter, and encapsulated crawlspace. Above the garage is a large game/bonus room. Situated on a gentle homesite at the end of a cul-de-sac within a gated, in-town community, this property offers a rare balance of convenience, privacy, and strong architectural presence—designed for comfortable, modern mountain living taking in some of the best views the area has to offer for you and your family. Property borders a large conservancy adjacent to the Nantahala National Forest and the Chatooga River.
| Price History | |
|---|---|
| 5/1/2026 | Listed $3,695,000 |
| 5/1/2026 | 27$4,695,000 |
| 7/19/2026 | 7$4,350,000 |
General Features
| View | Long Range,Mountain(s),Panoramic,Pasture,Rocks,Valley,Trees/Woods |
|---|---|
| Heating | Central,Multi-Fuel,Zoned |
| Cooling | Central Air,Ceiling Fan(s),Zoned |
| Year Built | 2026 |
| Appliances | Free-Standing Gas Range,Refrigerator,Stainless Steel Appliance(s) |
| Exterior Features | Balcony,Garden,Private Yard,Satellite Dish |
| Interior Features | Beamed Ceilings,Ceiling Fan(s),Crown Molding,Coffered Ceiling(s),Double Vanity,Entrance Foyer,Elevator,Granite Counters,Garden Tub/Roman Tub,His and Hers Closets,Kitchen Island,Primary Downstairs,Multiple Closets,Open Floorplan,Pantry,Stone Counters,Soaking Tub,Bar,Wine Cellar,Walk-In Closet(s) |
| Utilities | Electricity Connected,Satellite Internet Available,Underground Utilities,Water Connected |
| Roof | Metal,Shingle |
Amenities
- Foreclosure
- Views
- Short Sale
- New Construction
- Adult 55+
- Lease To Own
- No HOA Fees
- Furnished
- Primary On Main
- Air Conditioning
- Seller Finance
- Green
- Fixer Upper
- Horse
- Golf
- Fireplace
- Deck
- Garage
- Basement
- Pool
Property vs Single Family Average in 28717
Price
Taxes
Year Built
 All information deemed reliable but not guaranteed. All properties are subject to prior sale, change or withdrawal. Neither listing broker(s) or information provider(s) shall be responsible for any typographical errors, misinformation, misprints and shall be held totally harmless. Listing(s) information is provided for consumer's personal, non-commercial use and may not be used for any purpose other than to identify prospective properties consumers may be interested in purchasing. The data relating
