
Views

























Address
132 Rock Face Trail, Highlands, NC
Price
$ 999,000
Property Attributes
- MLS#1003993
- TypeSingle Family
- Listing Status Active
- CountyJackson
- CityHighlands
- AreaWhiteside Cove
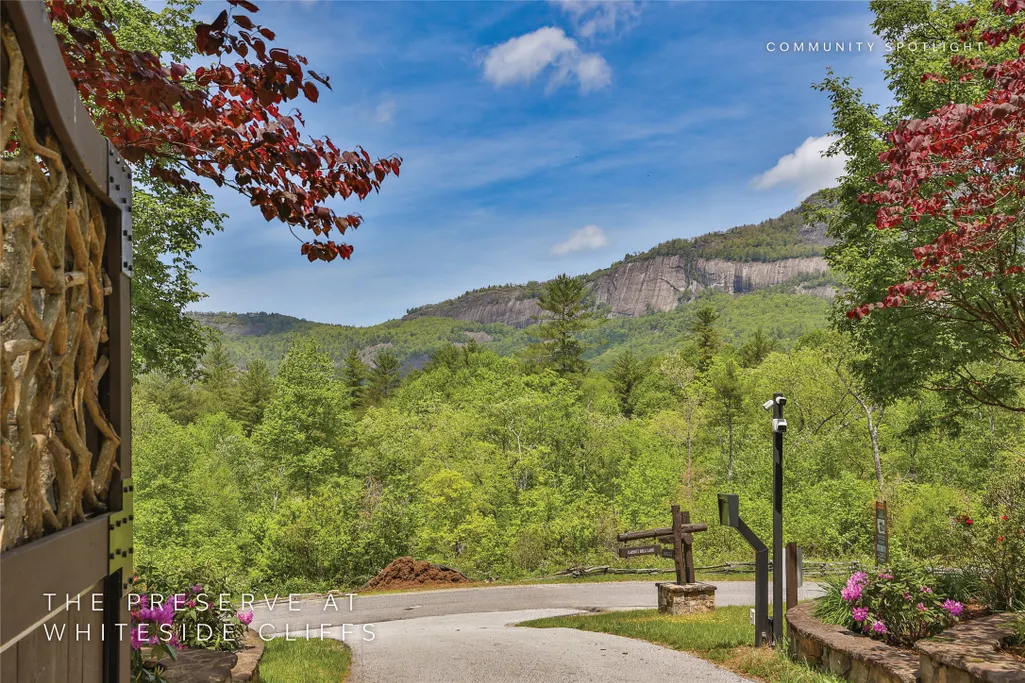
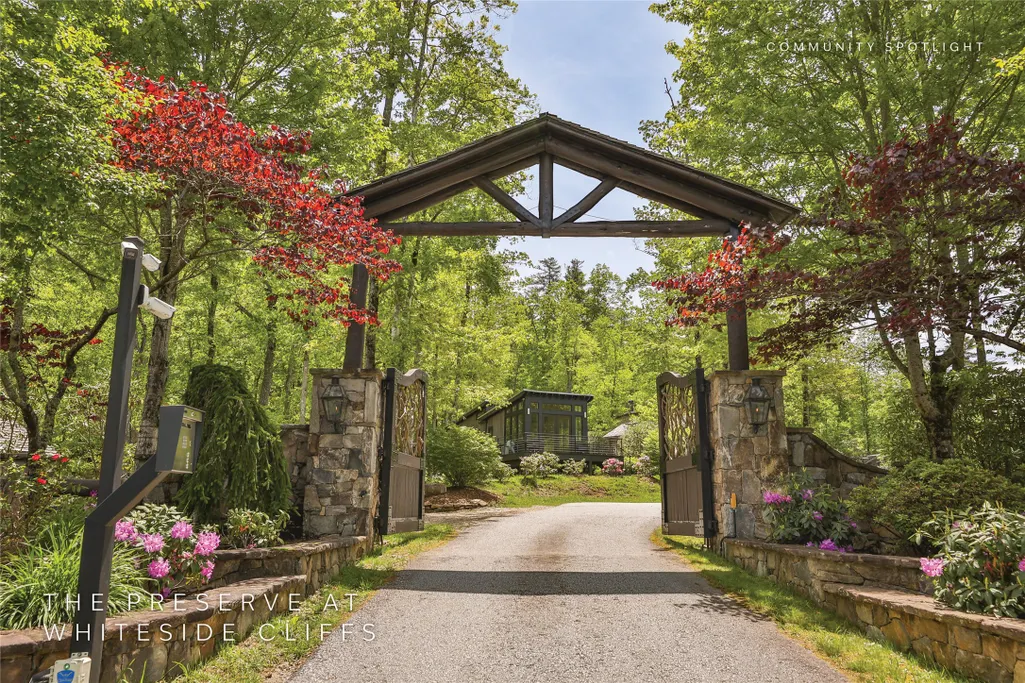
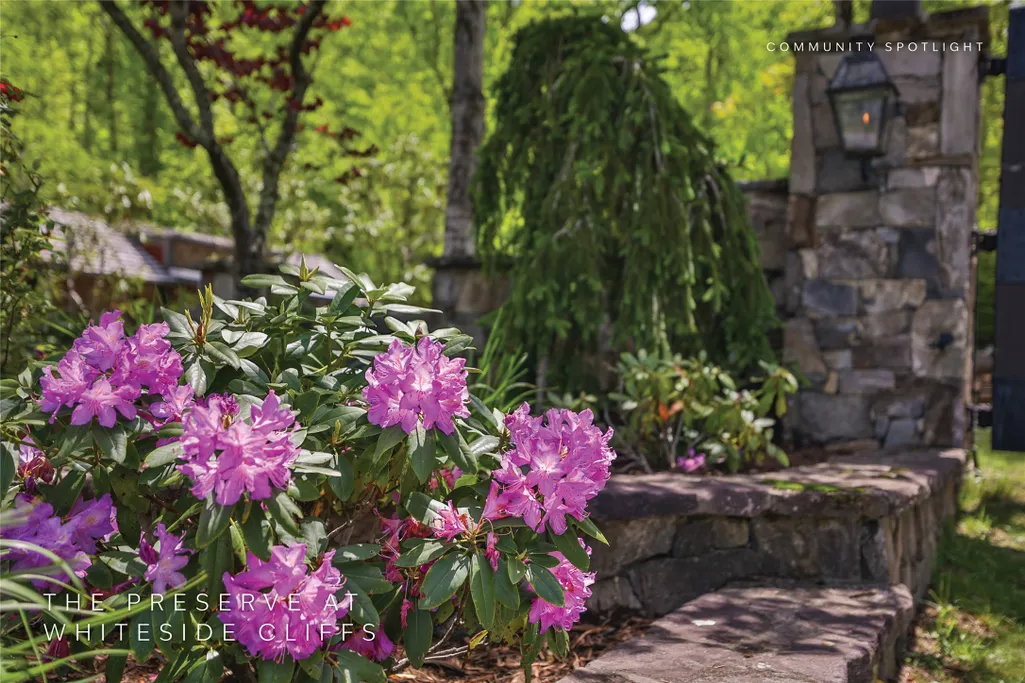
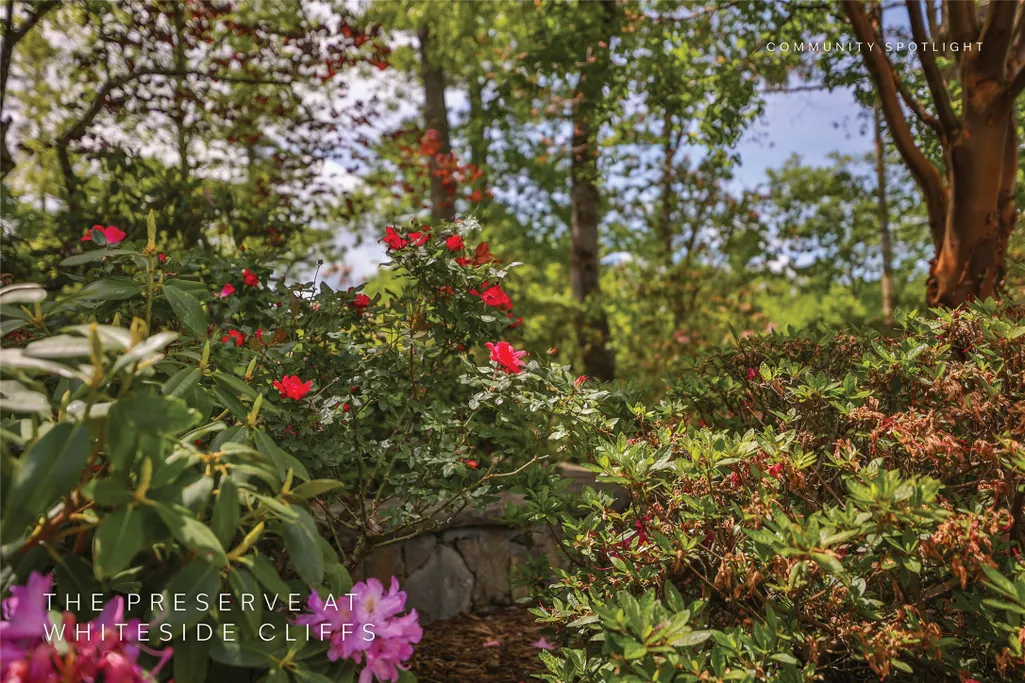
- NeighborhoodThe Preserve at Whiteside Cliffs
- Zip28741
- Style
- Year Built2022
- Taxes$ 3923
- Price$ 999,000
- Bedrooms2
- Full Bathrooms2
- Half Bathrooms0
- Lot Size0.34 Acres
Data Source:
Highlands Cashiers MLS (HCMLS-NC)
Property Description
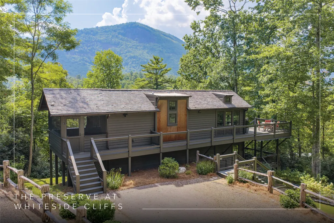
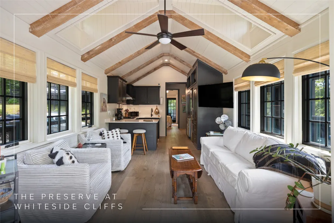
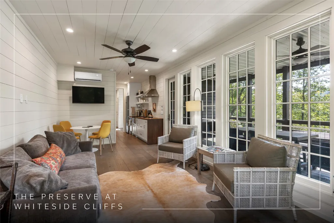
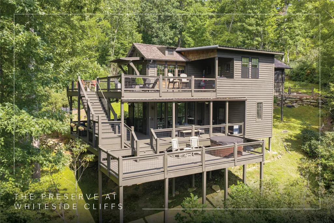
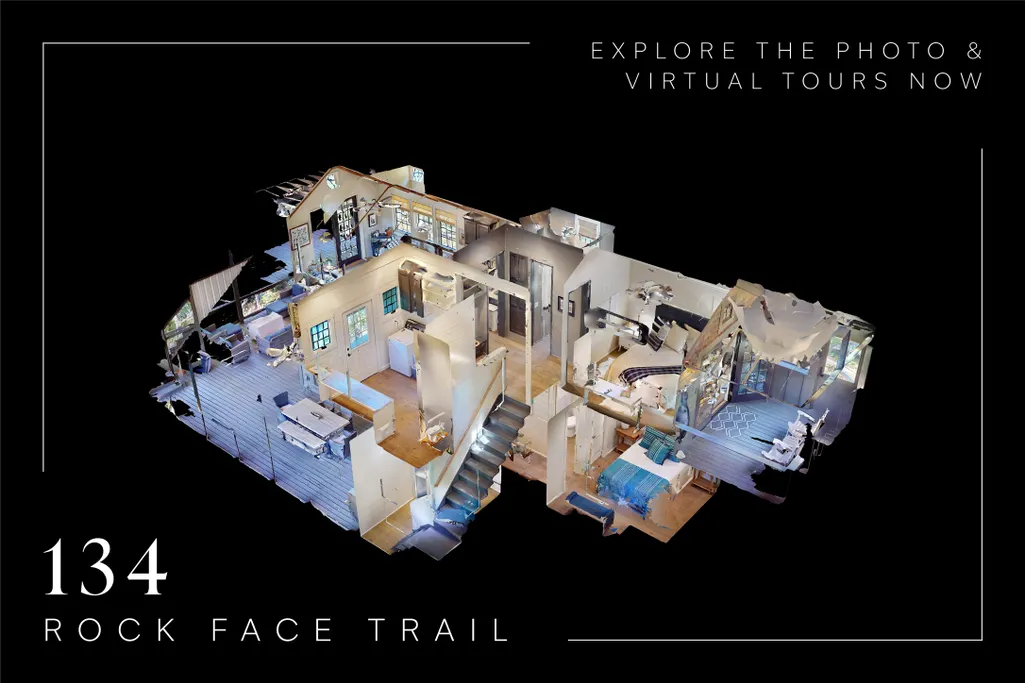
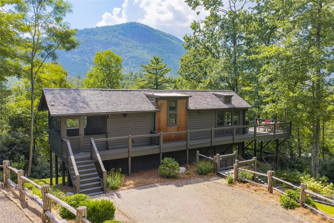
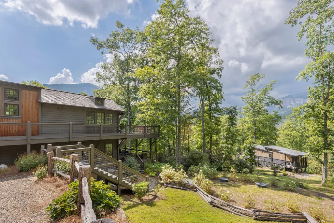
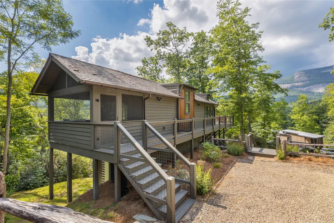
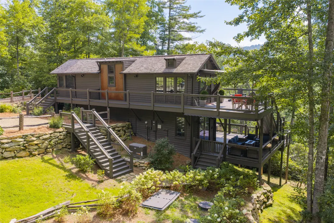
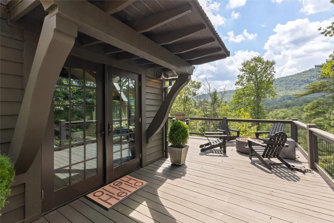
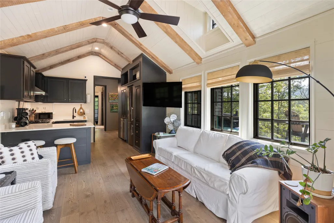
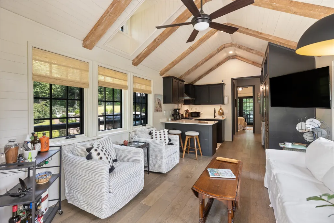
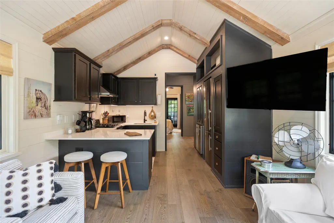
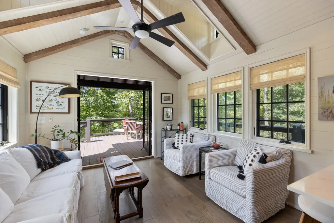
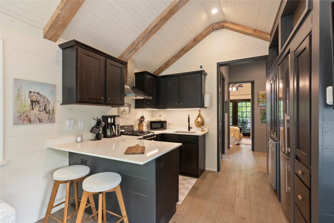
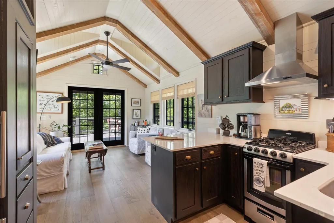
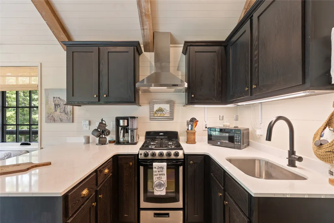
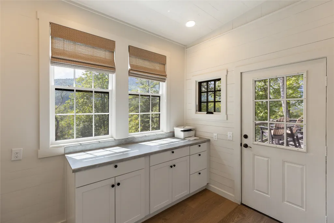
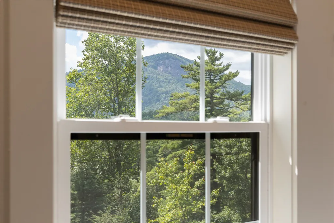
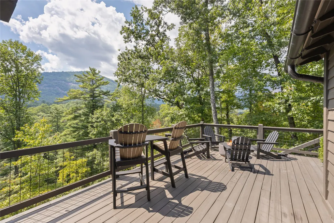
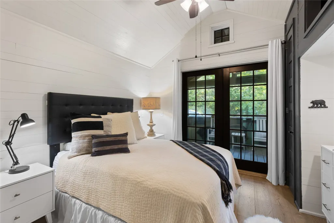
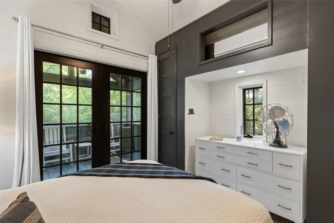
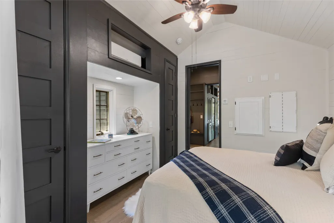
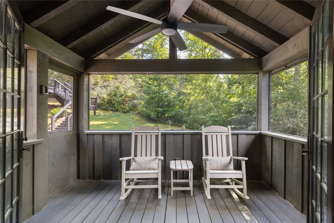
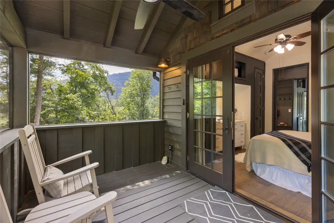
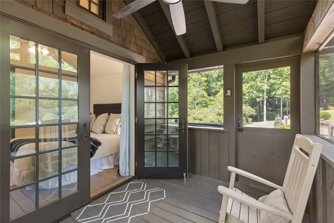
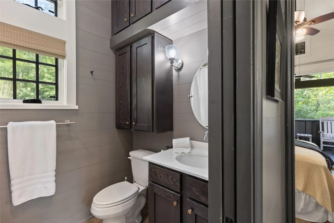
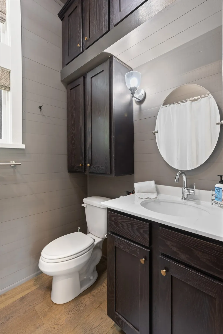
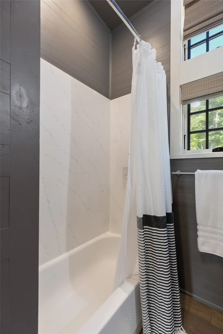
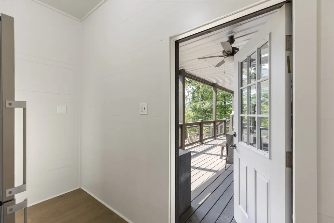
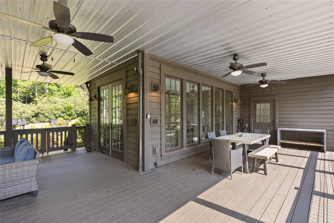
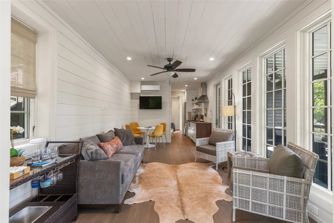
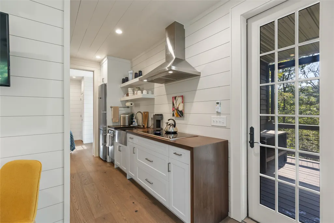
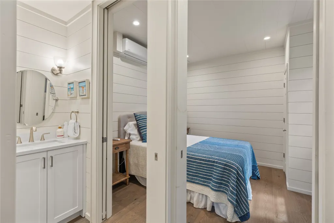
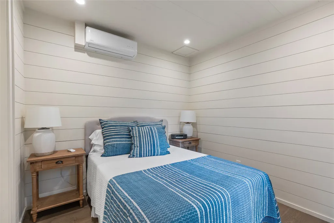
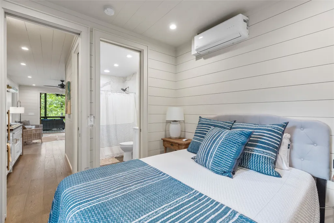
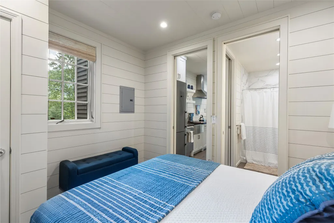
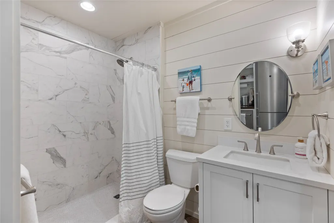
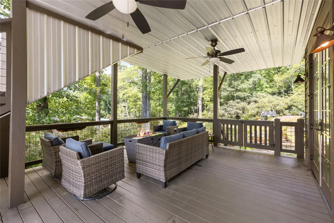
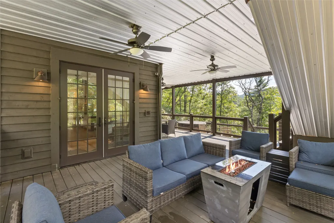
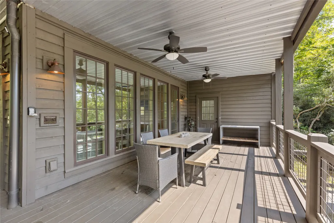
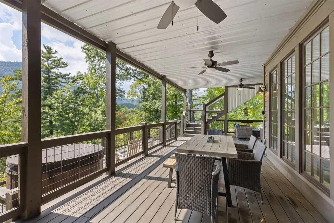
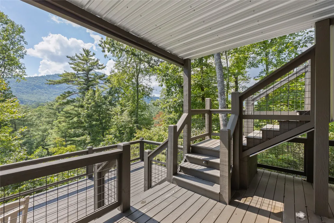
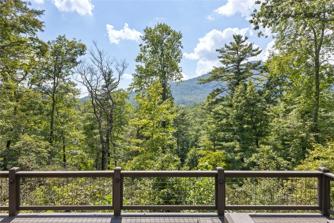
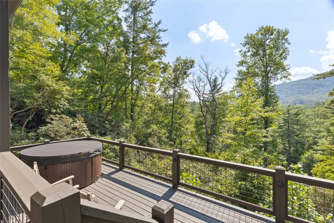
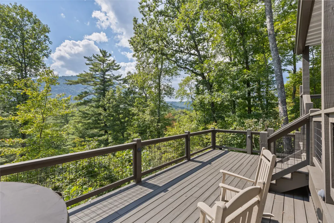
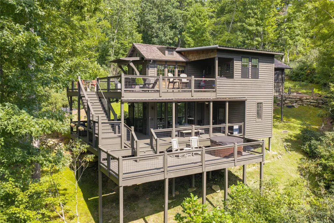
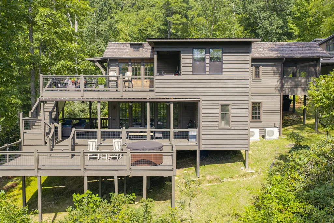
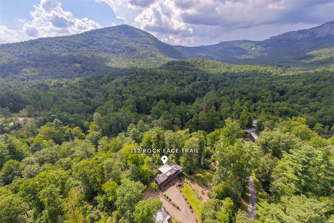
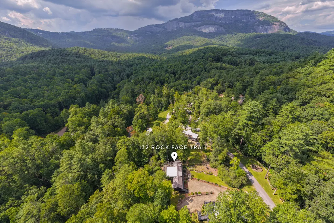
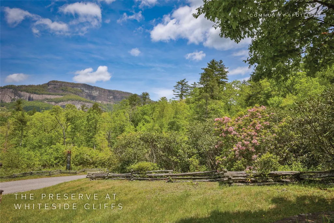
A Jeffrey Dungan-designed two-level Low Country XL at The Preserve at Whiteside Cliffs, a thoughtfully curated designer cottage community between Highlands and Cashiers. This home lets you embrace outdoor living in any season. Two full levels of deck wrap the house, with Whiteside rising across the valley. Above, a wide main deck with room to dine and a fire pit to gather around. Below, a covered deck off the lower level and a hot tub deck beyond it. The current owners have improved on the original design with care. A covered, screened porch extends from the primary bedroom, framed to follow the existing roofline as though it were always intended. It is a private space off the bedroom, open to the mountain air and out of the weather. A bump-out off the main level adds a mudroom and laundry — which the original plan never had — with a built-in bench, hooks, and shelving, plus an interior stairwell leading down to the covered lower deck. Downstairs is where this one separates itself. The lower-level living room is the largest room in the house, with French doors onto its own covered deck. Alongside it are a bedroom, a full bathroom, a private entry, and a kitchen with a Wolf induction cooktop, a vented hood, a stainless farmhouse sink, a dishwasher, walnut counters, and a full-size refrigerator. Open the house up and use every bit of it, or let guests or a rental arrangement have their own space entirely. The separation between levels gives the next owner real options. Cathedral ceilings with exposed beams over seven-inch engineered oak floors, and windows on three sides of the main living space. Quartz counters, aluminum-clad Ply Gem windows, Mitsubishi mini-splits, and a whole-home generator. Parking is generous by the standards of the community, with a dedicated space directly serving the lower level. The drive is built on a TruGrid system finished in brown river stone, with a stone apron where it meets the pavement and a stone border around the perimeter. Paved roads, underground utilities, and fiber throughout.
| Price History | |
|---|---|
| 9/14/2026 | Listed $999,000 |
General Features
| View | Long Range,Mountain(s),Rocks,Valley |
|---|---|
| Heating | Ductless,Electric |
| Cooling | Ductless,Electric |
| Year Built | 2022 |
| Appliances | Exhaust Fan,Free-Standing Refrigerator,Gas Oven,Induction Cooktop,VentedExhaust Fan |
| Interior Features | Beamed Ceilings,Instant Hot Water |
| Utilities | Electricity Connected,Fiber Optic Available,High Speed Internet Available,Water Connected |
| Roof | Shake,Wood |
Amenities
- Foreclosure
- Views
- Short Sale
- New Construction
- Adult 55+
- Lease To Own
- No HOA Fees
- Furnished
- Primary On Main
- Air Conditioning
- Seller Finance
- Green
- Fixer Upper
- Horse
- Golf
- Fireplace
- Deck
- Garage
- Basement
- Pool
Property vs Single Family Average in 28741
Price
Taxes
Year Built
 All information deemed reliable but not guaranteed. All properties are subject to prior sale, change or withdrawal. Neither listing broker(s) or information provider(s) shall be responsible for any typographical errors, misinformation, misprints and shall be held totally harmless. Listing(s) information is provided for consumer's personal, non-commercial use and may not be used for any purpose other than to identify prospective properties consumers may be interested in purchasing. The data relating
